
A Contemporary Redesign for Modern Family Living
At Oliphant Street, we reimagined a traditional bathroom and kitchen design to create beautifully refined, highly functional spaces that elevate everyday living for a growing family.
A Bathroom Reimagined
Full strip-back and complete bathroom reconfiguration for improved flow.
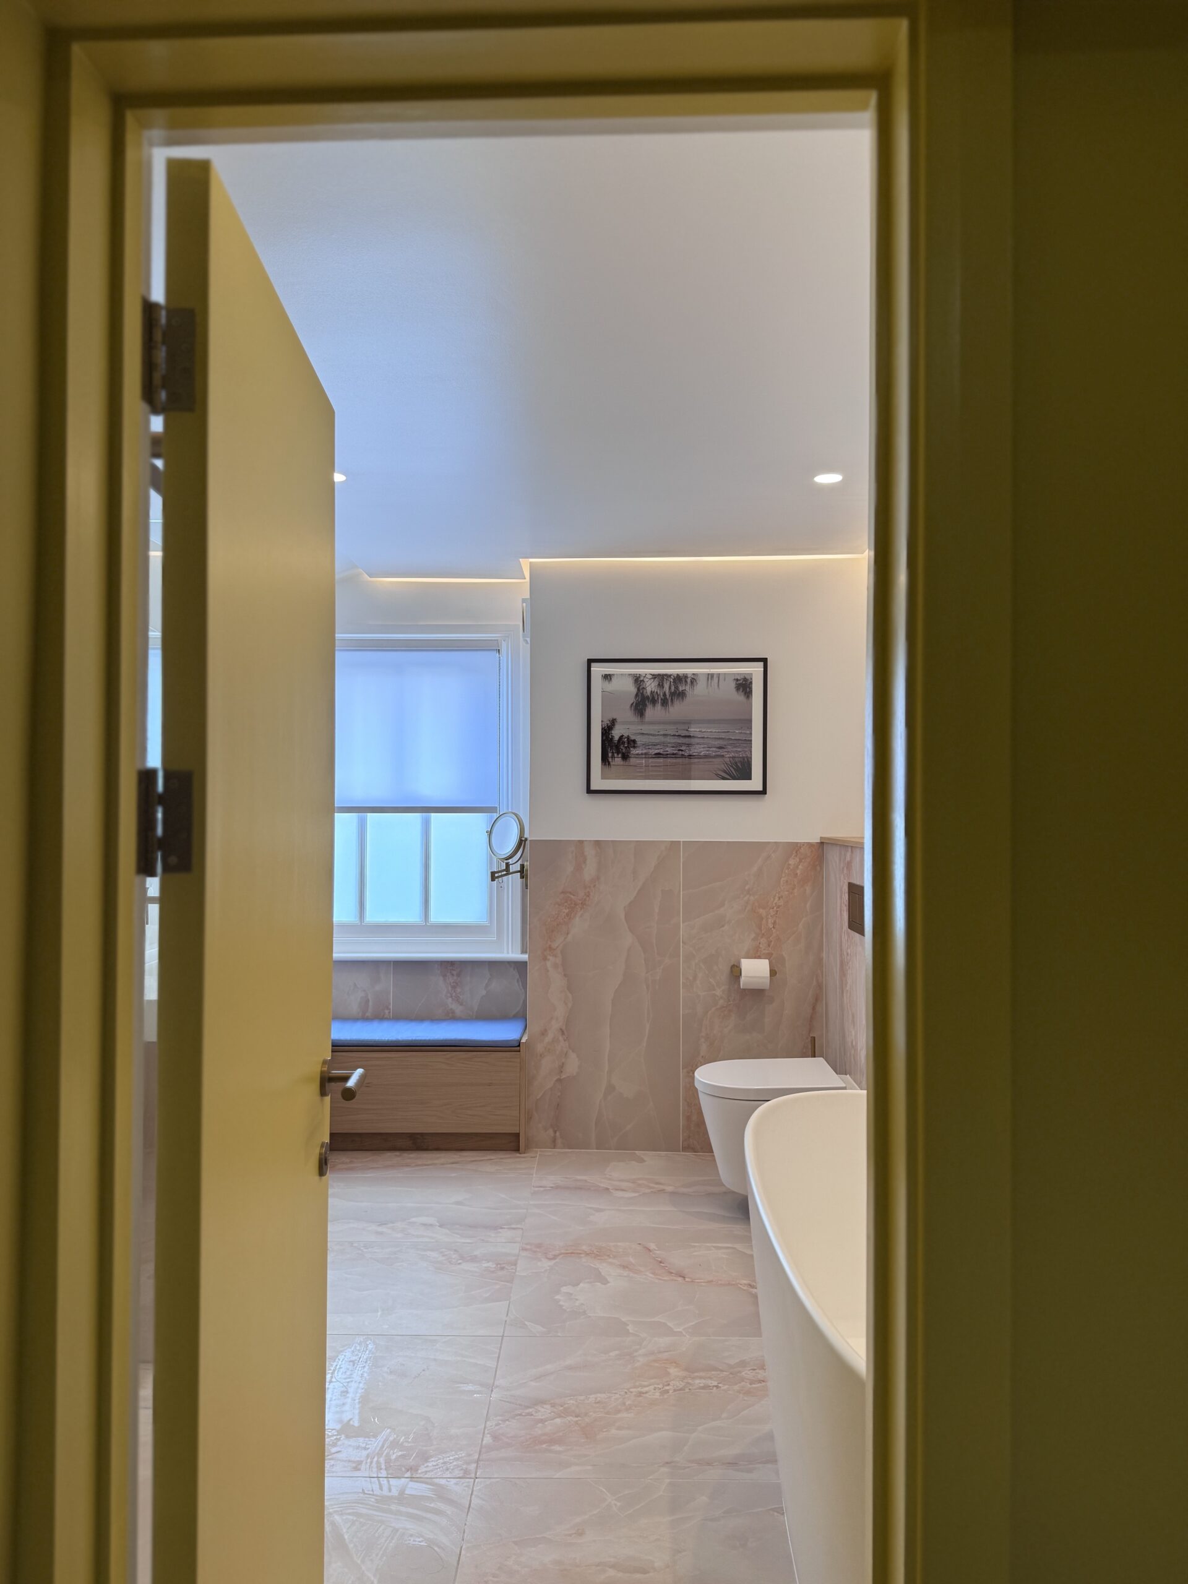
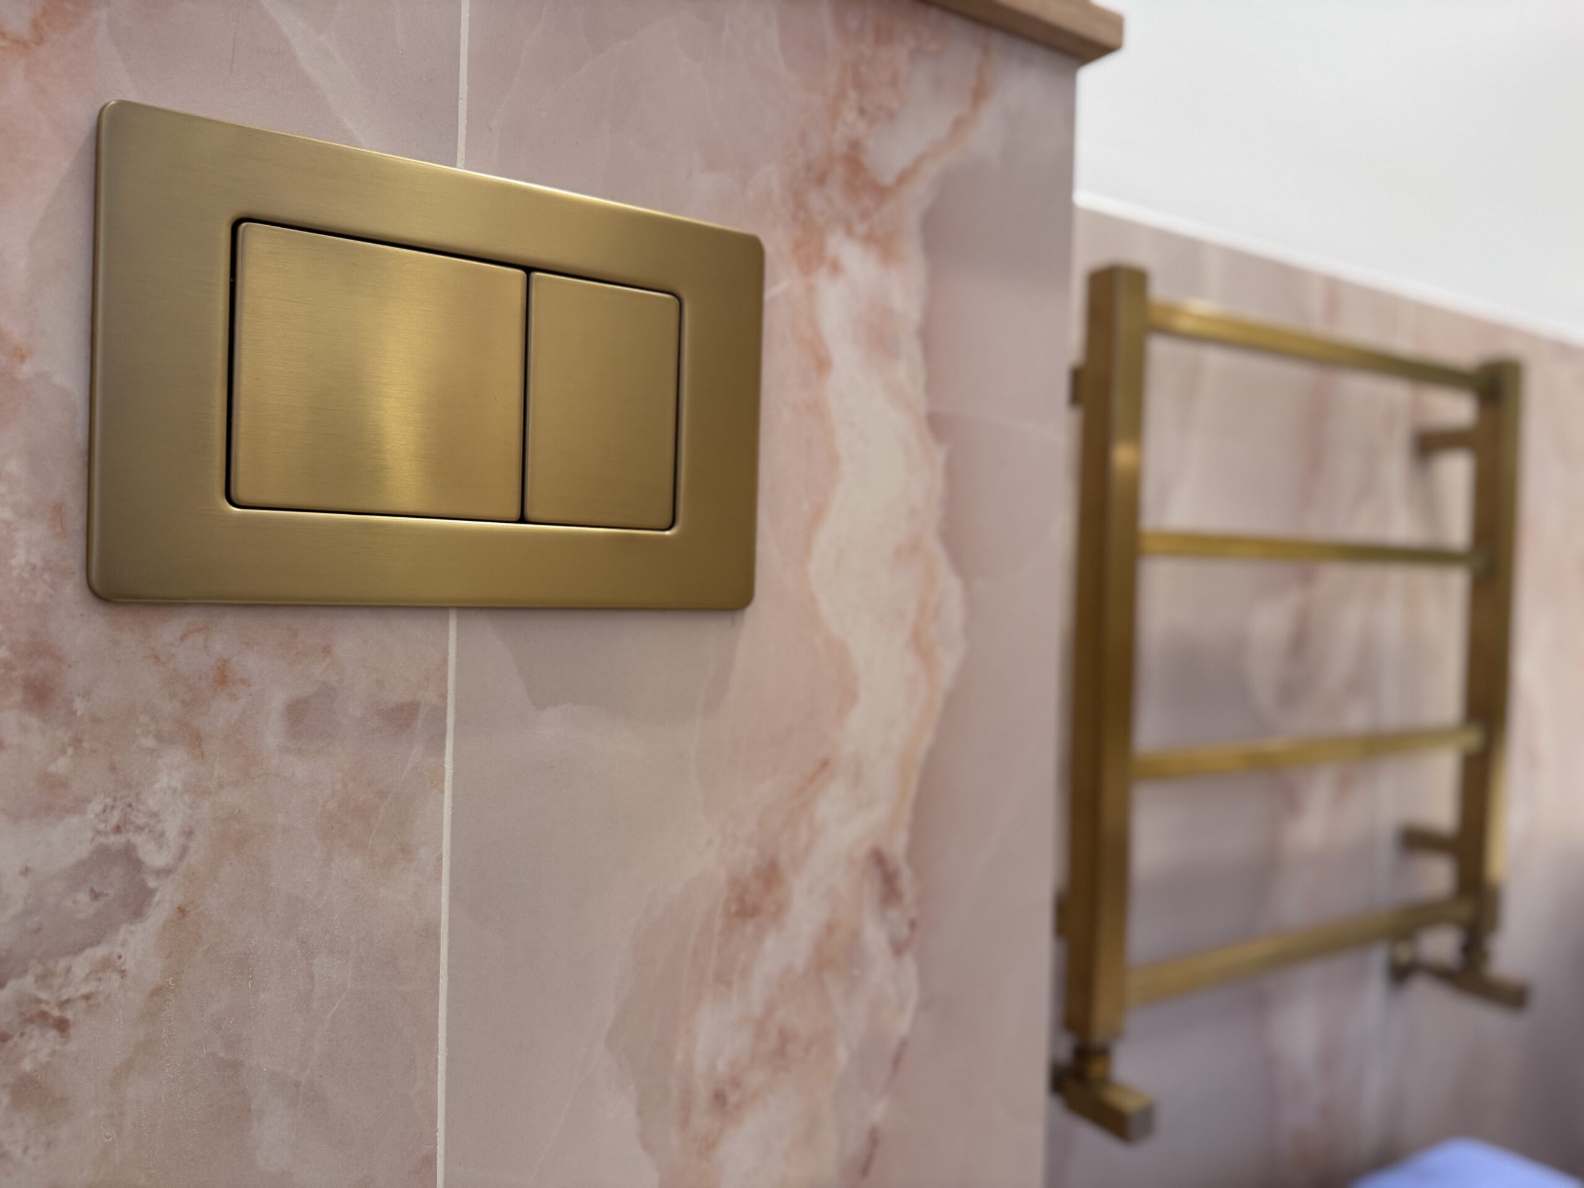
We reworked the layout, positioning the door centrally to create a seamless wet-room shower on one side and a sleek bath with wall-hung toilet on the other.
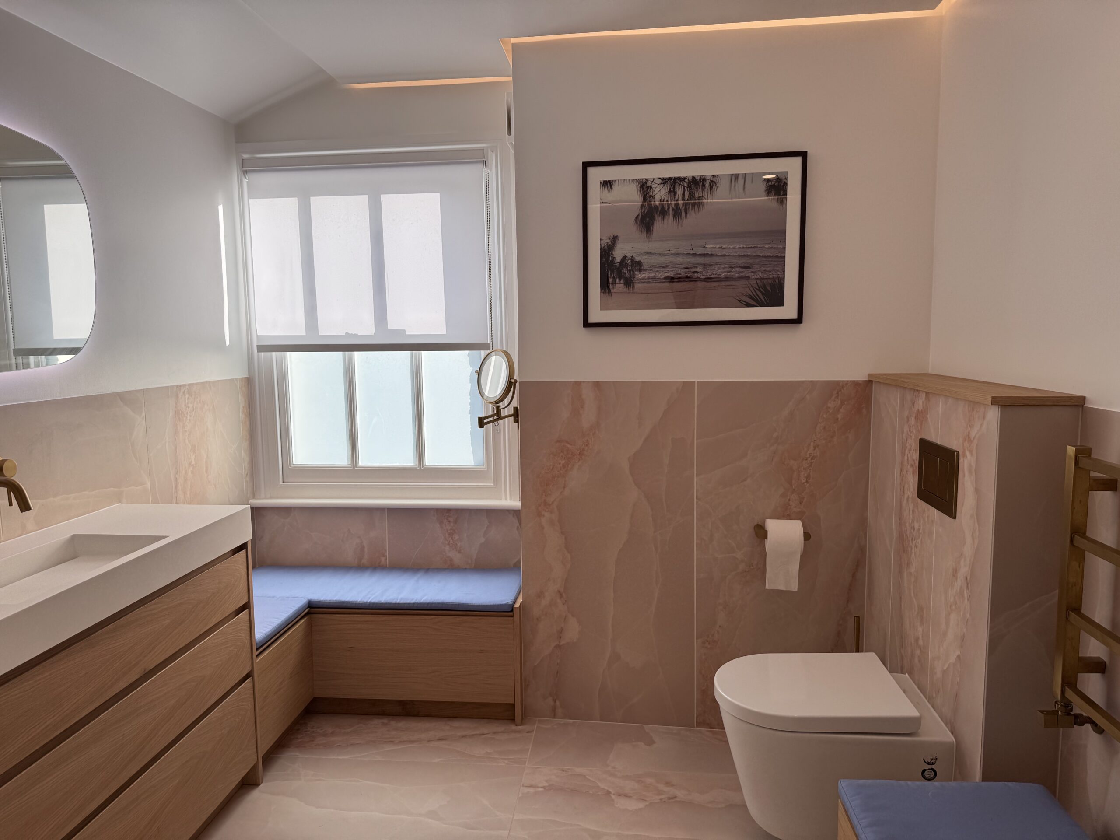
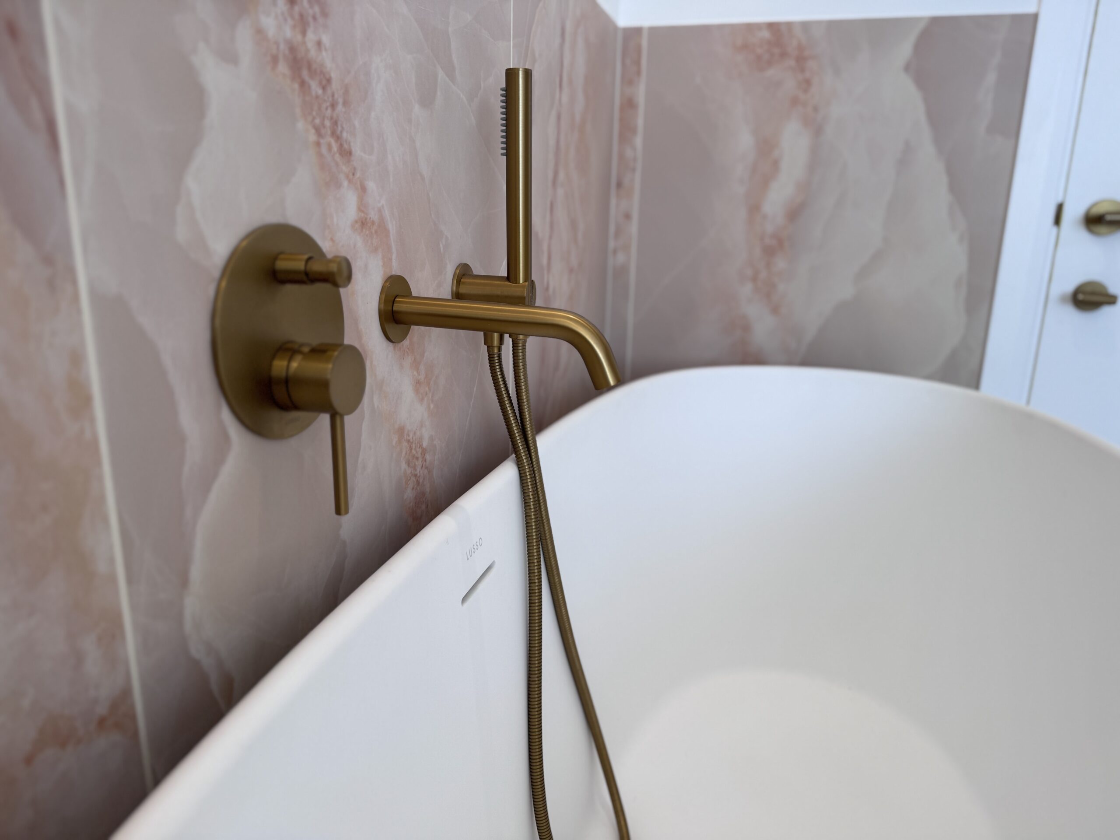
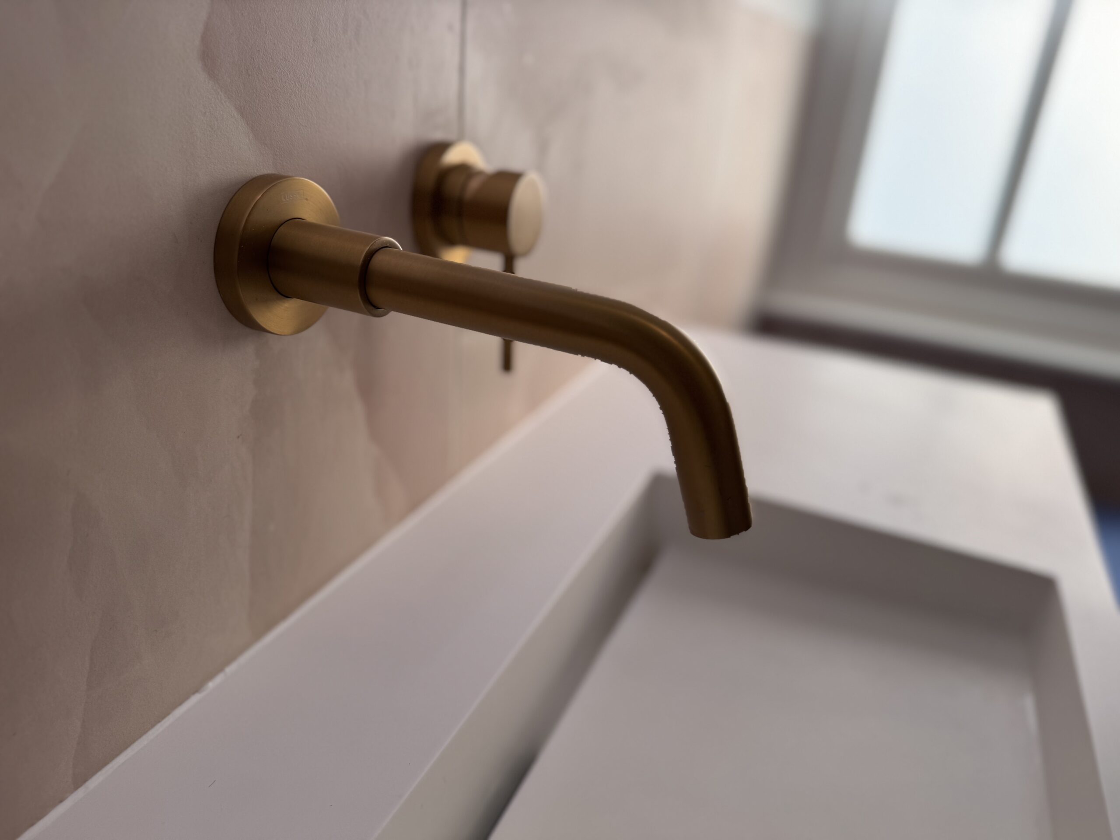
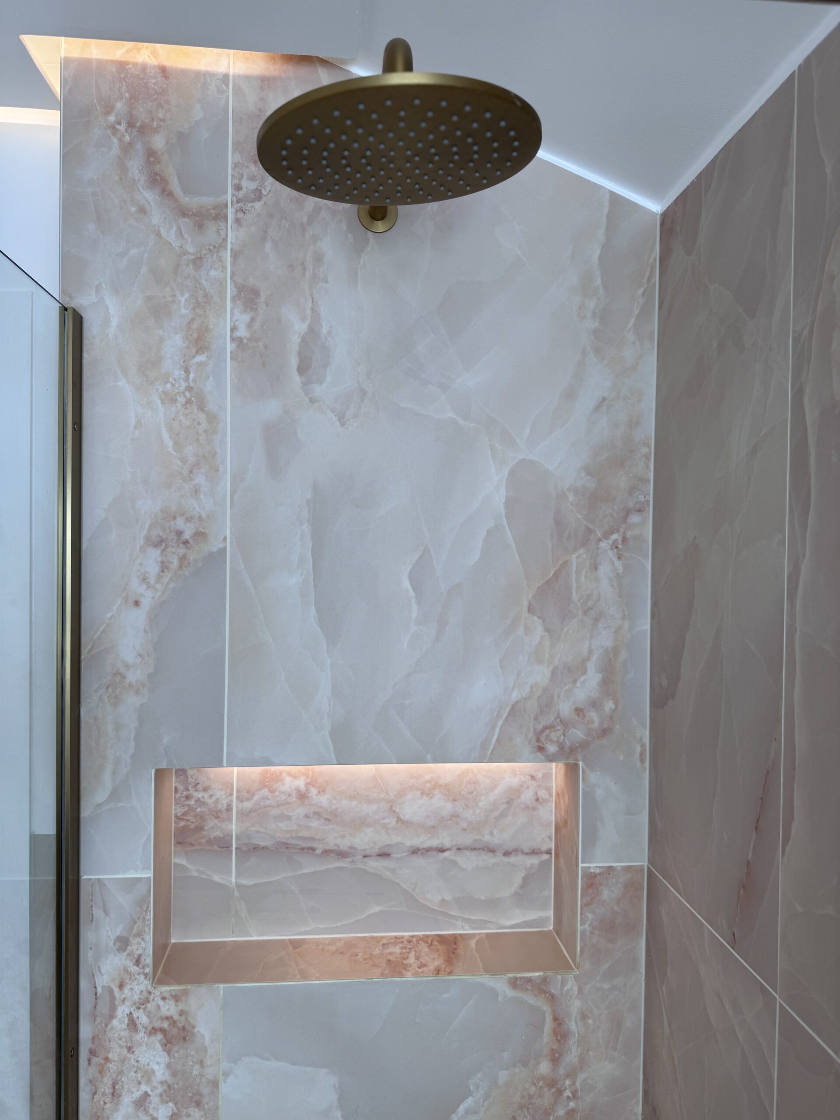
Finishes include a shadow gap ceiling with concealed LED lighting, trimless spotlights, and an integrated mirror light. Bespoke joinery, seamless tiling, and wall-mounted taps complete this practical, modern space with understated character.
We also collaborated with Rick Powell — a skilled, talented, and meticulously creative kitchen and furniture designer — to craft a custom vanity unit that flowed into a built-in seating area beneath the window. This bespoke piece combined warm, tactile finishes with clever storage, continuing through the window bay to enhance both form and function.





A Kitchen Built for Living
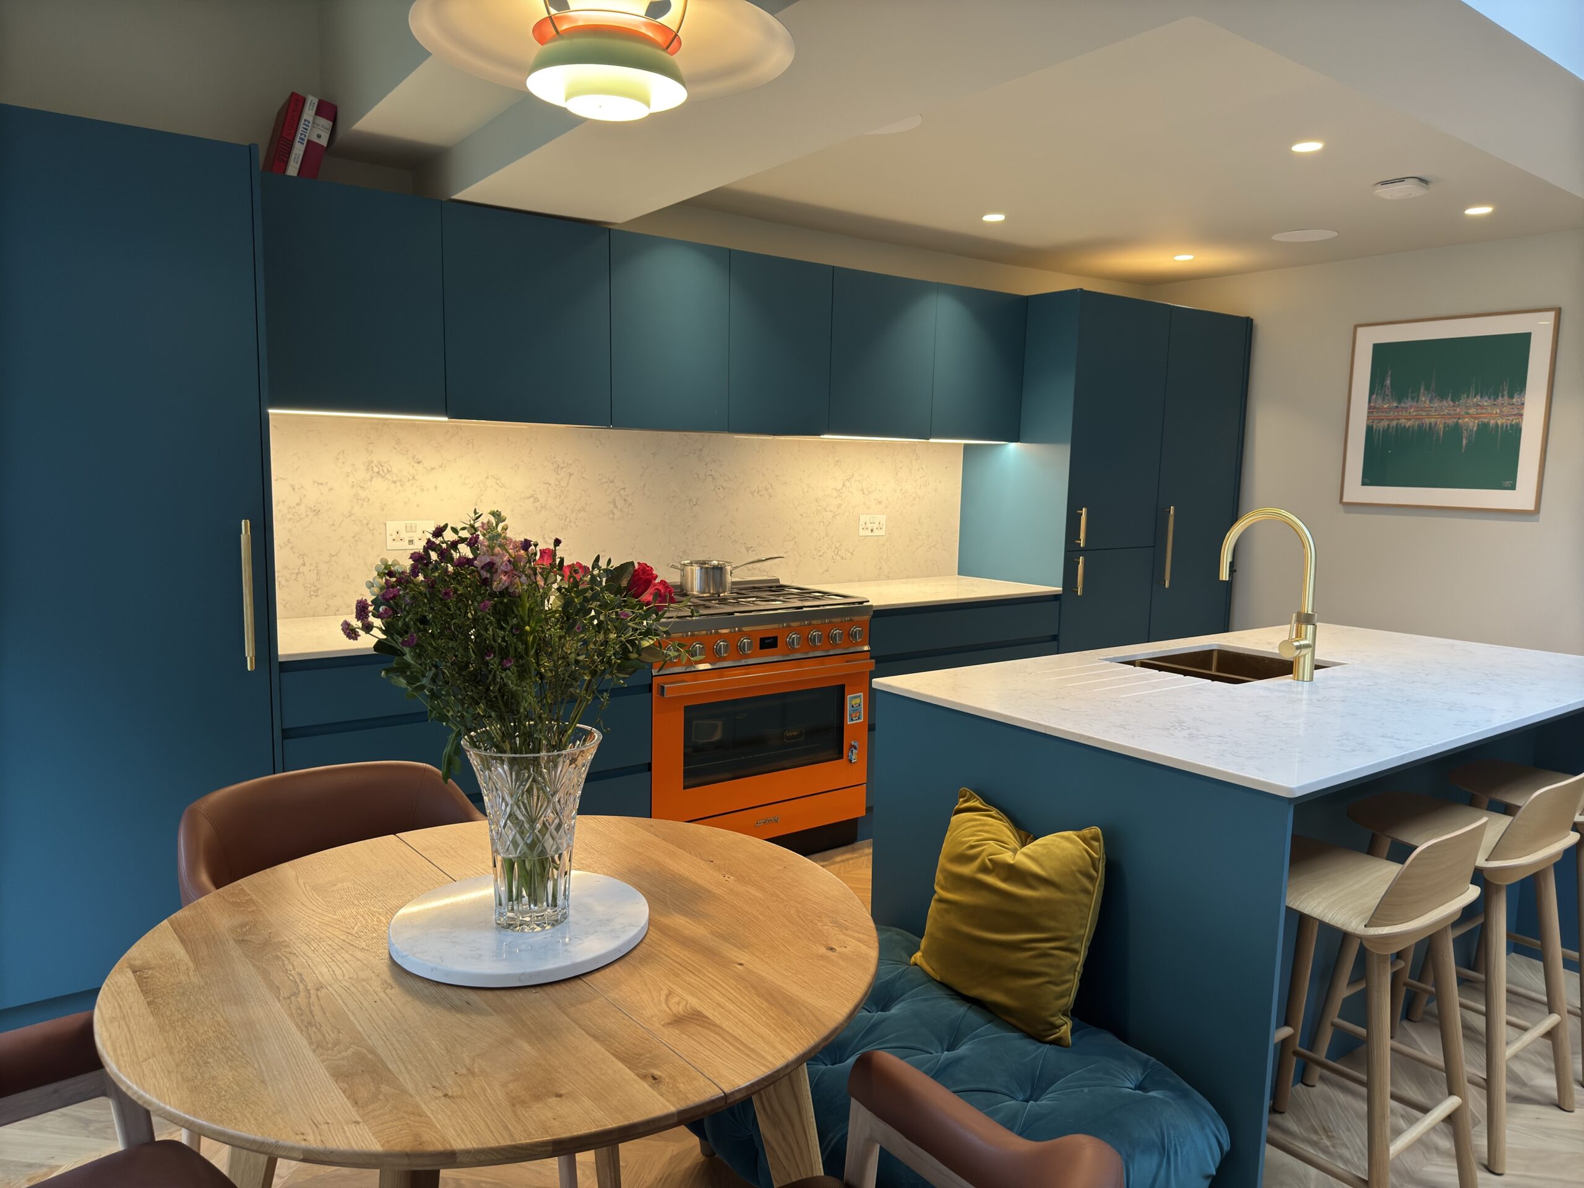
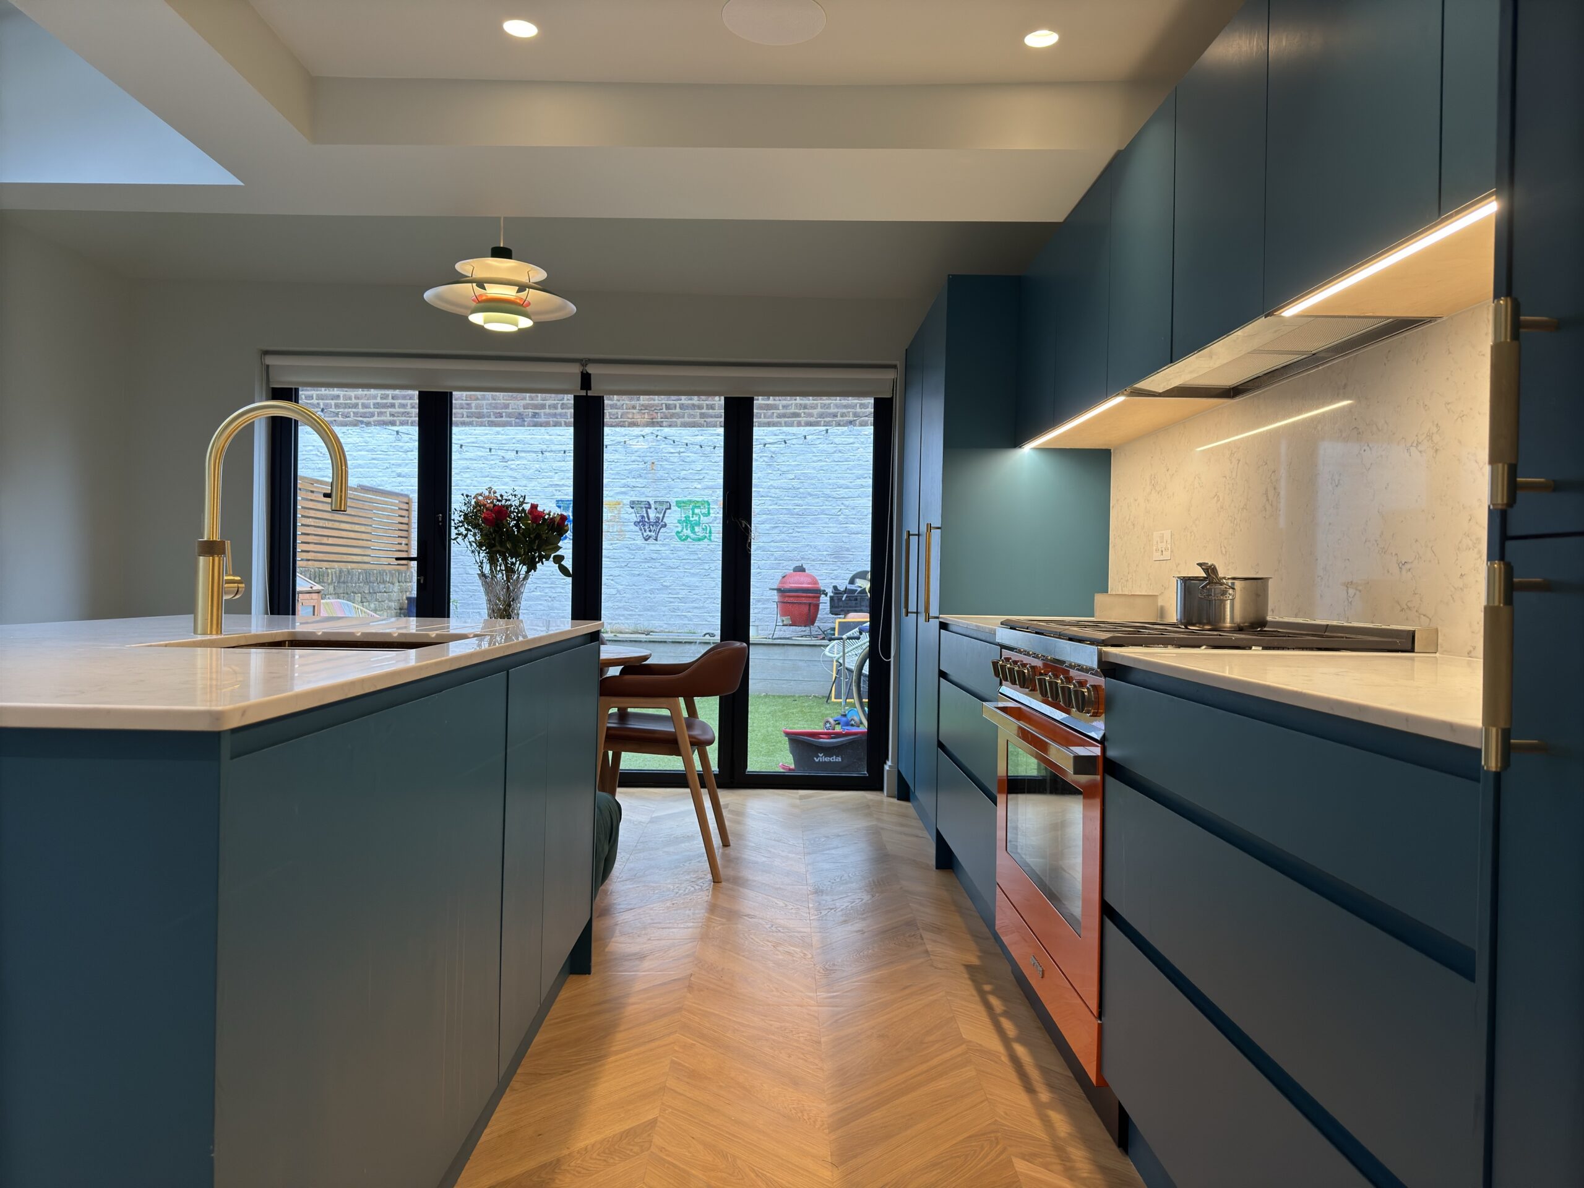
The kitchen was equally transformed, redesigned to deliver clean lines, intelligent storage, and a calm, clutter-free environment.
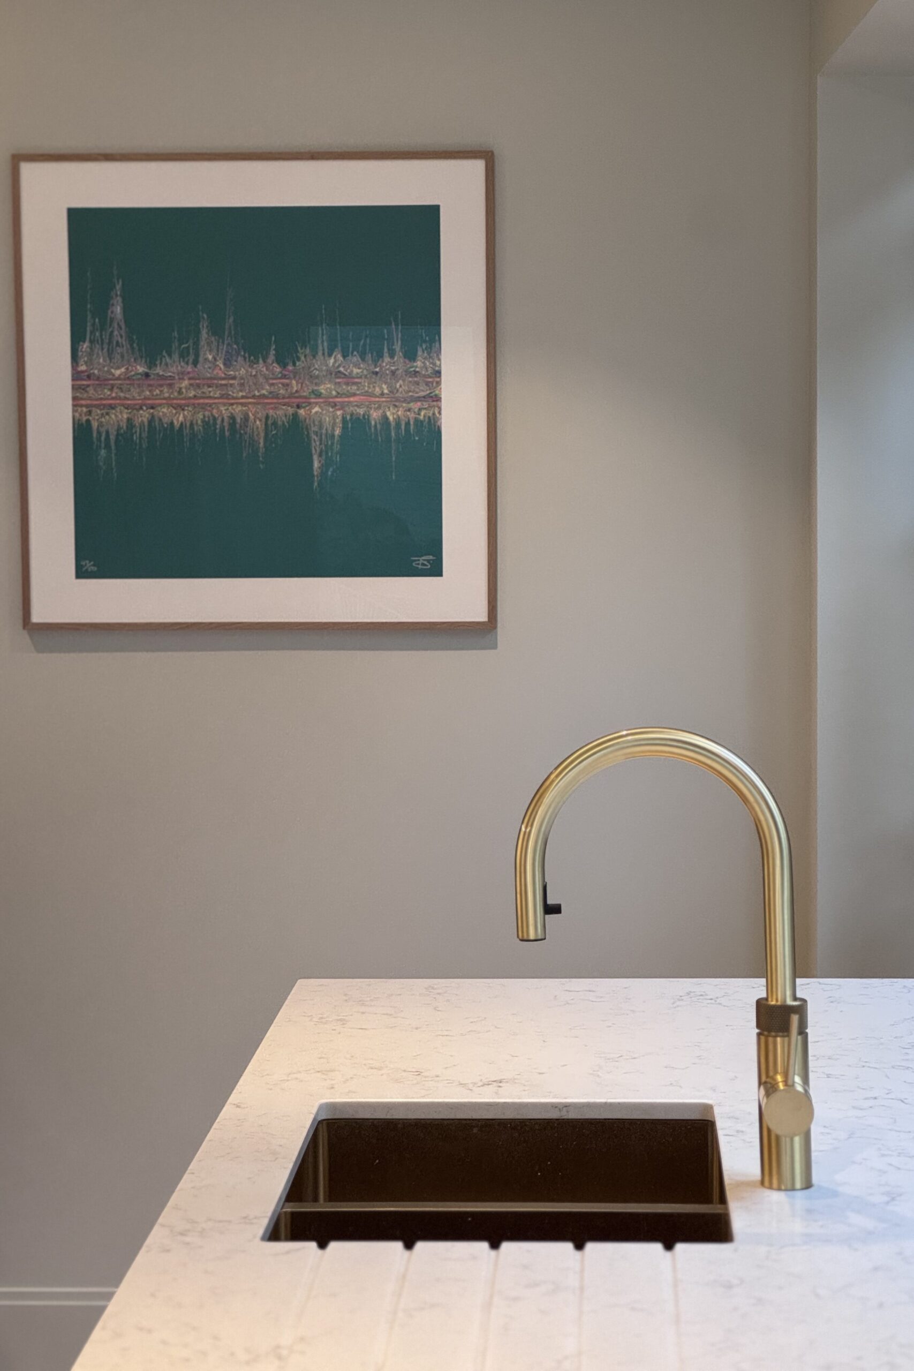
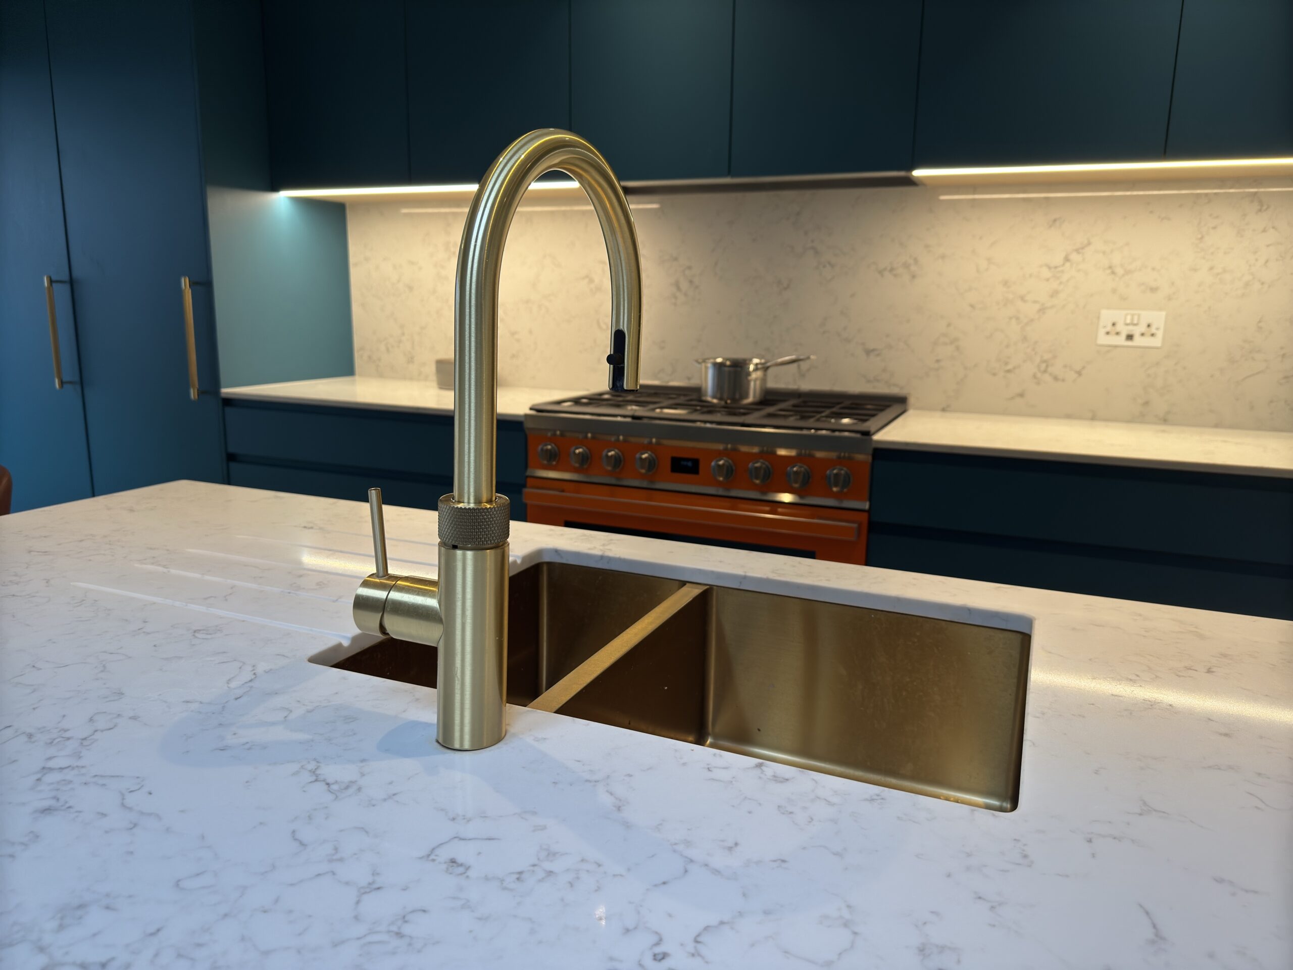
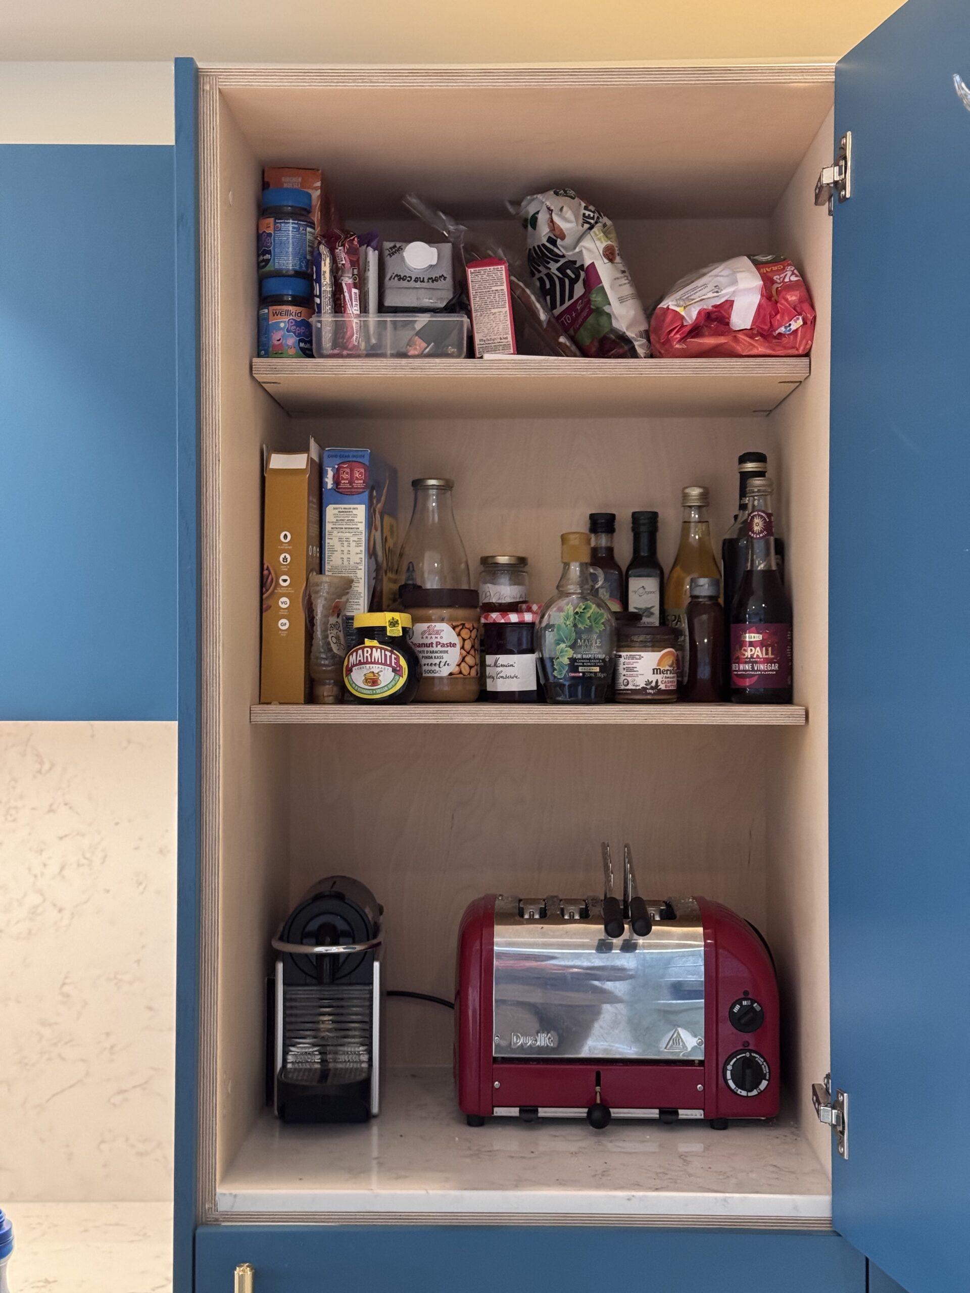
Once again, we collaborated with Rick to craft a striking, contemporary birch ply cabinet system topped with durable stone quartz worktops. The design prioritises simplicity and utility, with a discreet pantry cupboard, integrated appliances, and a Quooker boiling water tap offering both convenience and elegance.
The room’s warm, modern character is further enhanced by herringbone parquet flooring and a statement orange Portofino oven, providing a bold focal point that anchors the space with personality.





“The whole space just works now — it feels effortless to move around and suits family life perfectly. The layout has completely changed the way we use the house.”
Michaela
Oliphant Street


