
The owners came to us with a clear brief: to future-proof the home with high-quality ground-floor living that was functional, elegant, and perfectly suited to their lifestyle.
A Ground-Floor Transformation Rooted in Real Life
Project Type: Full Ground-Floor Reconfiguration and Extension
Location: Hampshire
Timeless Family Comfort with Elegant Practicality
Built in the 1970s and gradually altered over the decades, the house had evolved without a clear plan—leaving a disconnected garage at a 45-degree angle and a cold, underused storage link between it and the main house. The owners came to us with a clear brief: to future-proof the home with high-quality ground-floor living that was functional, elegant, and perfectly suited to their lifestyle.
Listening Before Lifting a Finger
As always, the transformation began with deep conversation. Multiple collaborative chats helped us understand the client’s day-to-day needs, personal tastes, and long-term vision. This insight shaped the design and planning process from the very start.
Clearing the Way for Clarity
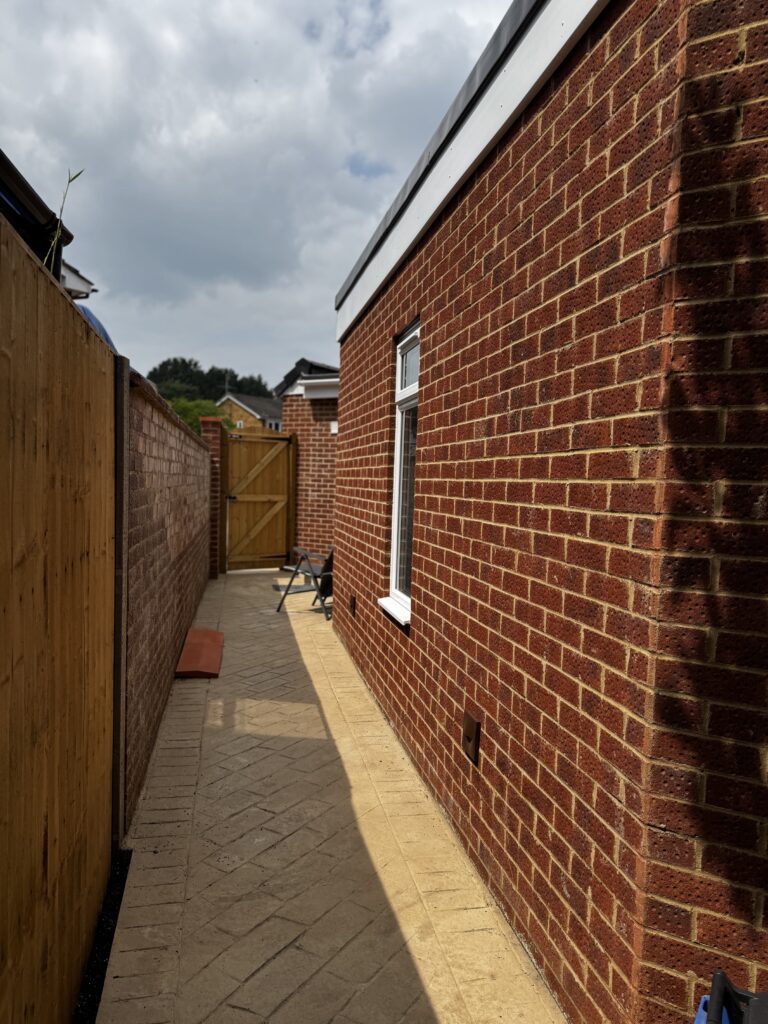
The existing garage and outhouses were demolished to make way for a sleek, wraparound side extension. This not only unified the footprint of the home but also restored vital side access to the garden Something that had been lost over time.
Designing for Modern Family Life
The internal layout was completely reimagined to enhance flow, flexibility, and comfort:
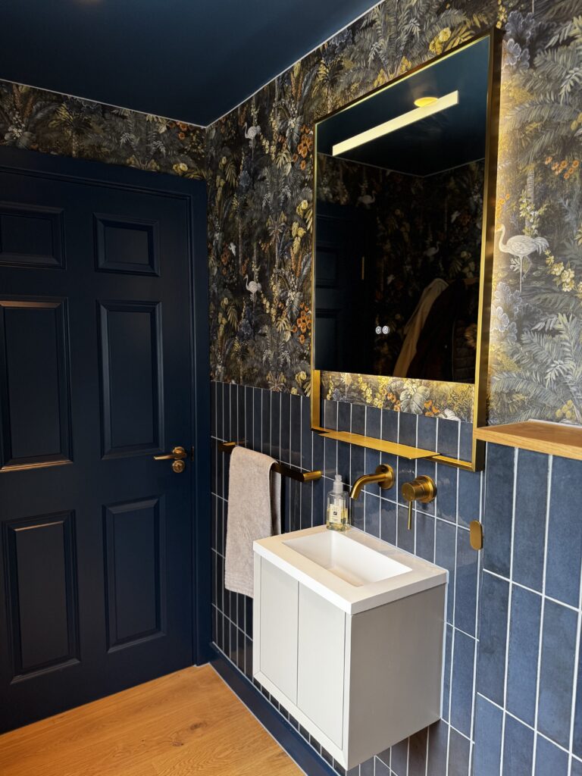
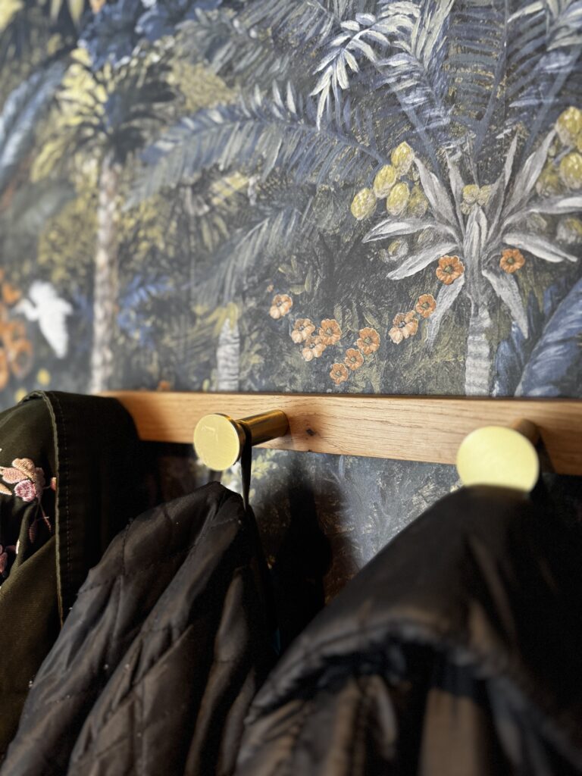
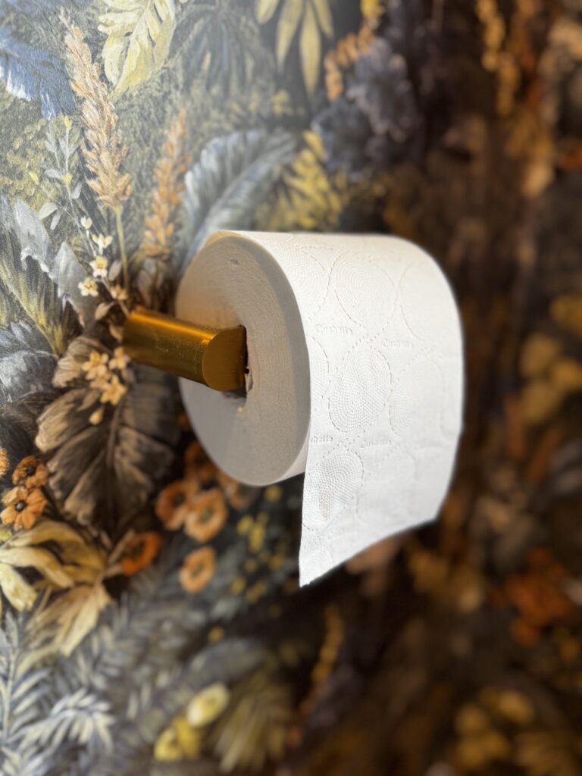
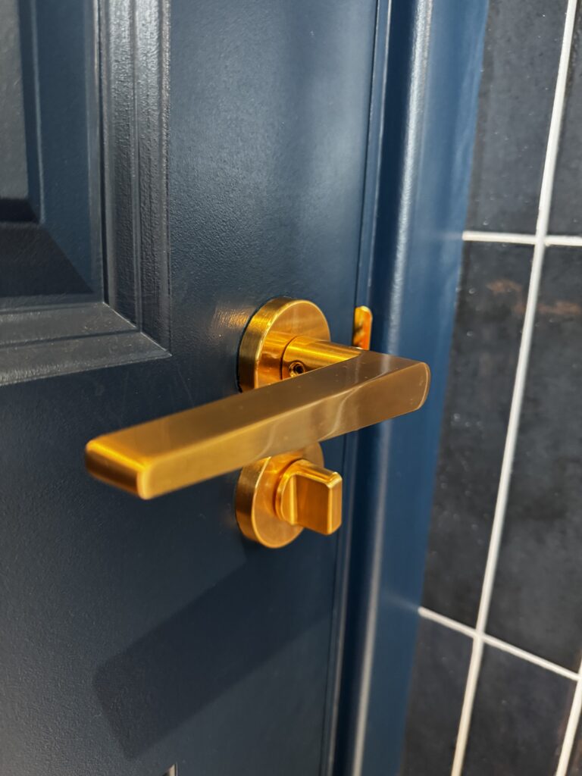
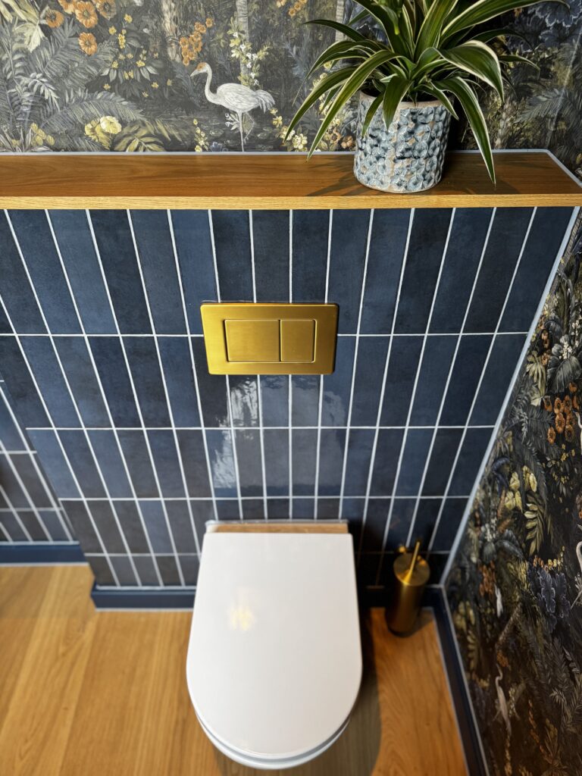
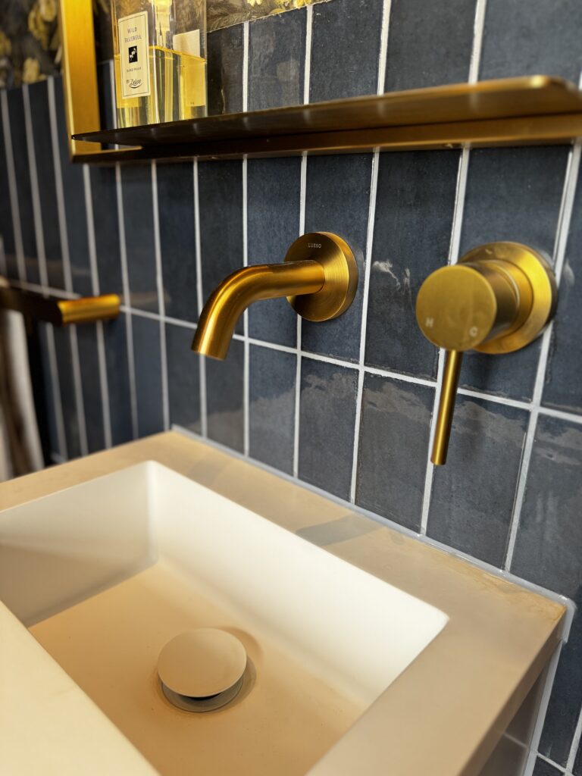
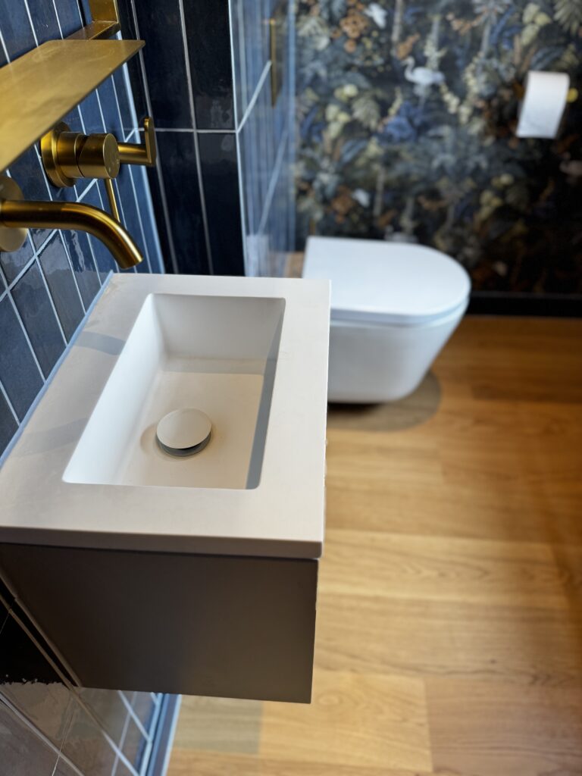
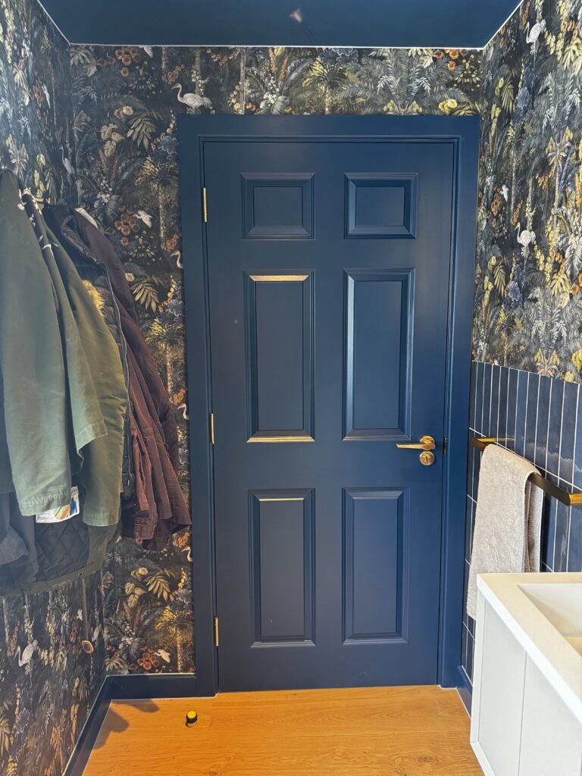
- A downstairs WC was added by the hallway, an imperative addition
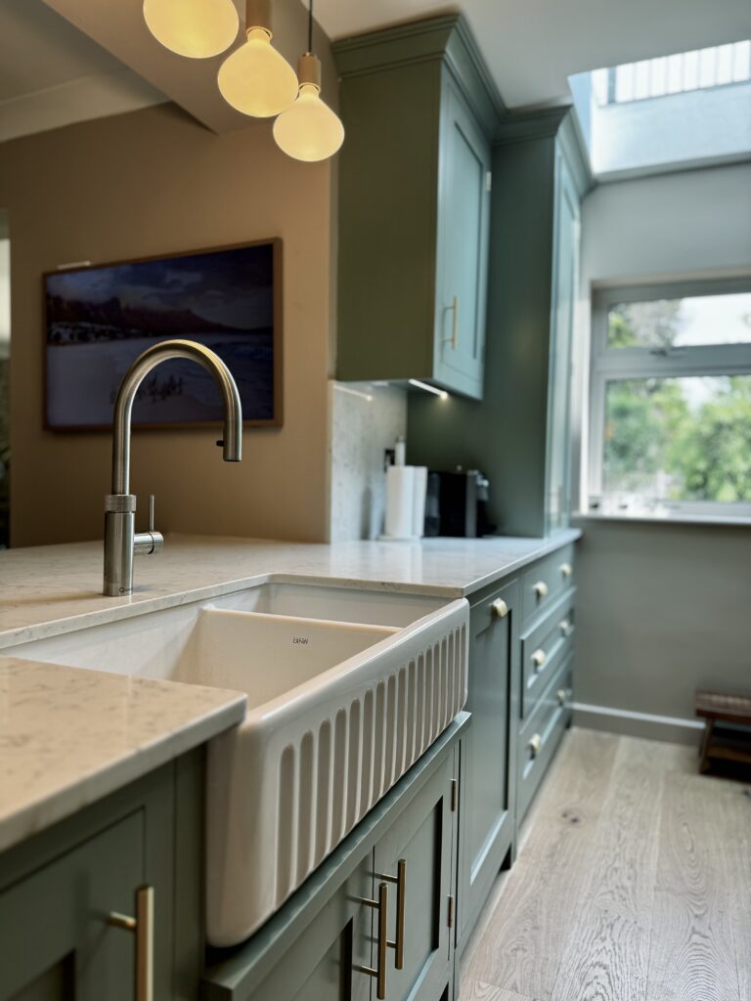
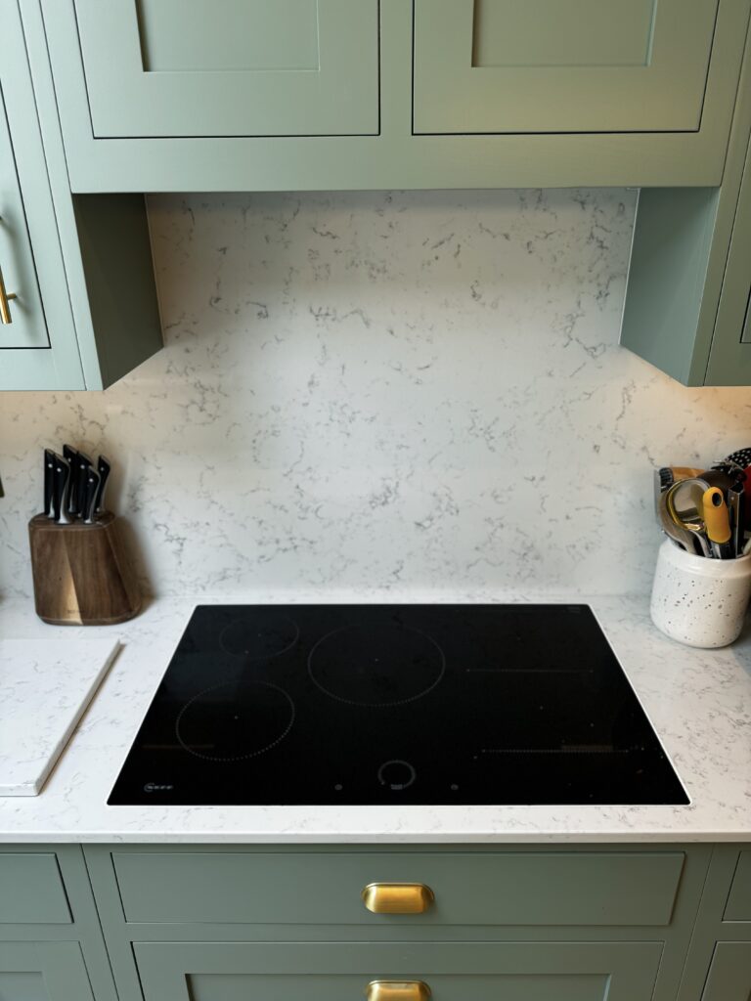
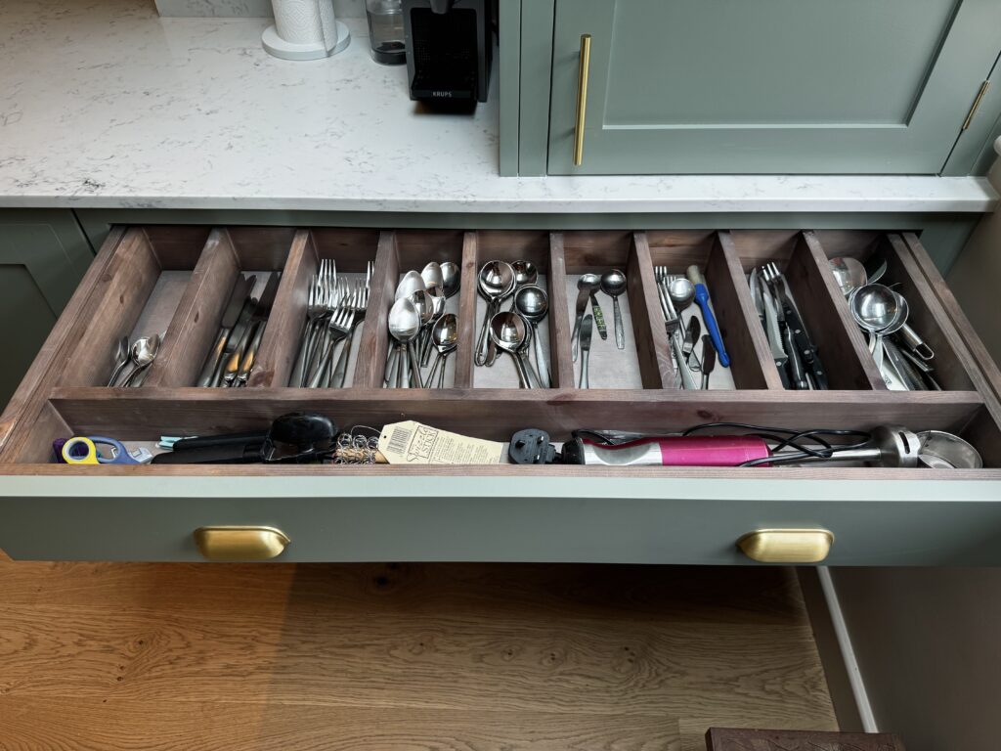
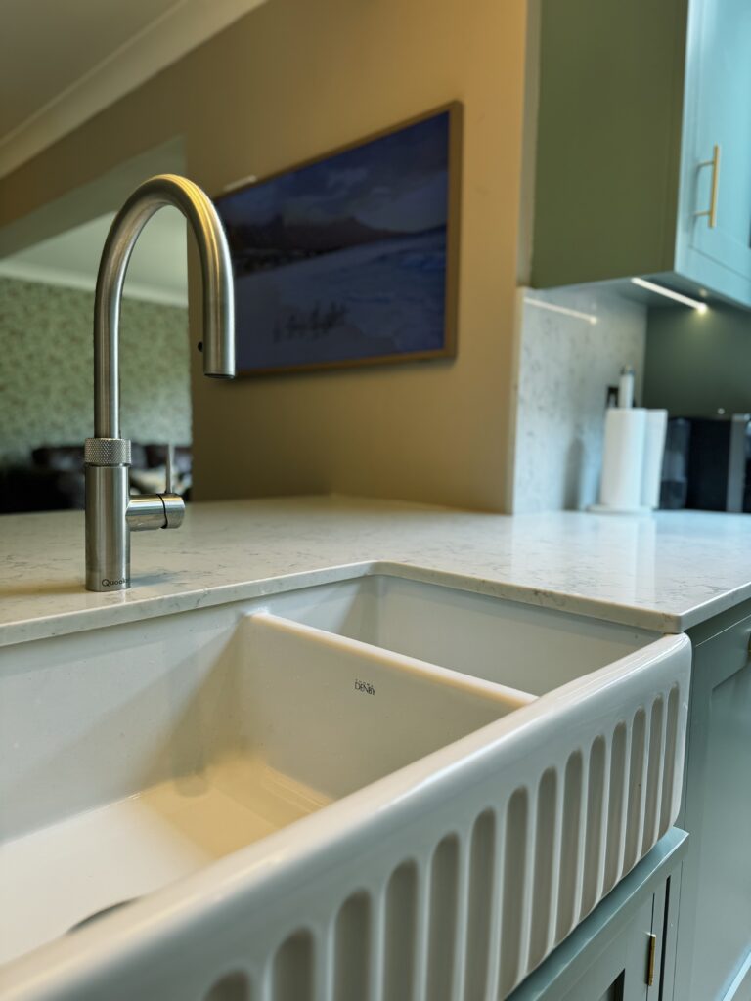
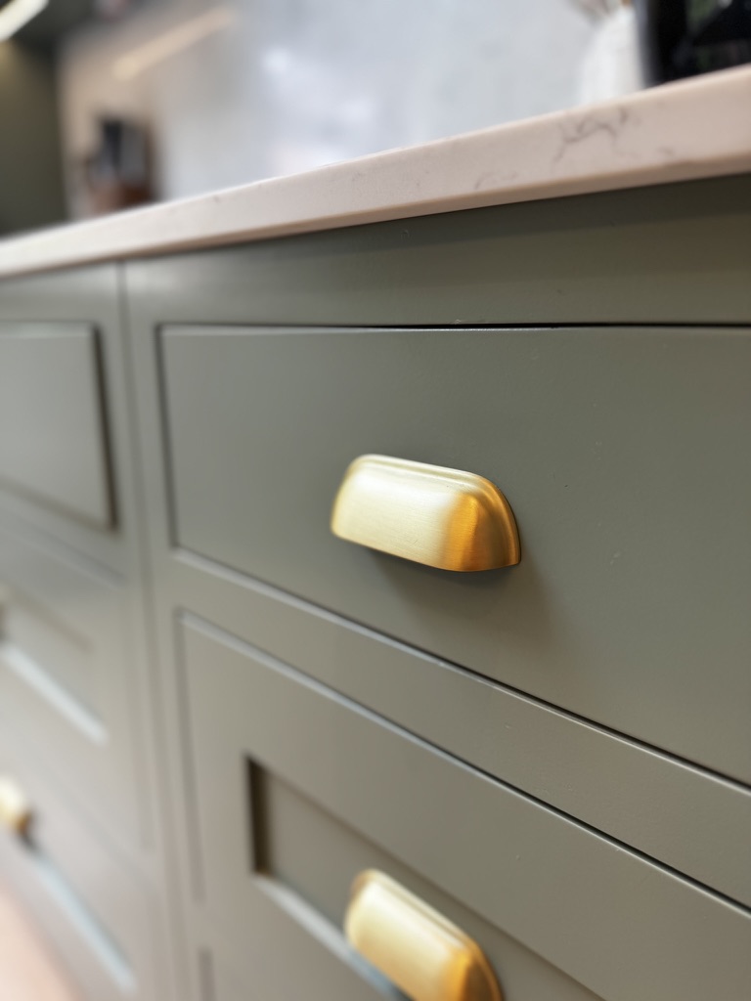
- The existing kitchen was opened up into the new rear living and dining space, featuring a classic shaker-style design
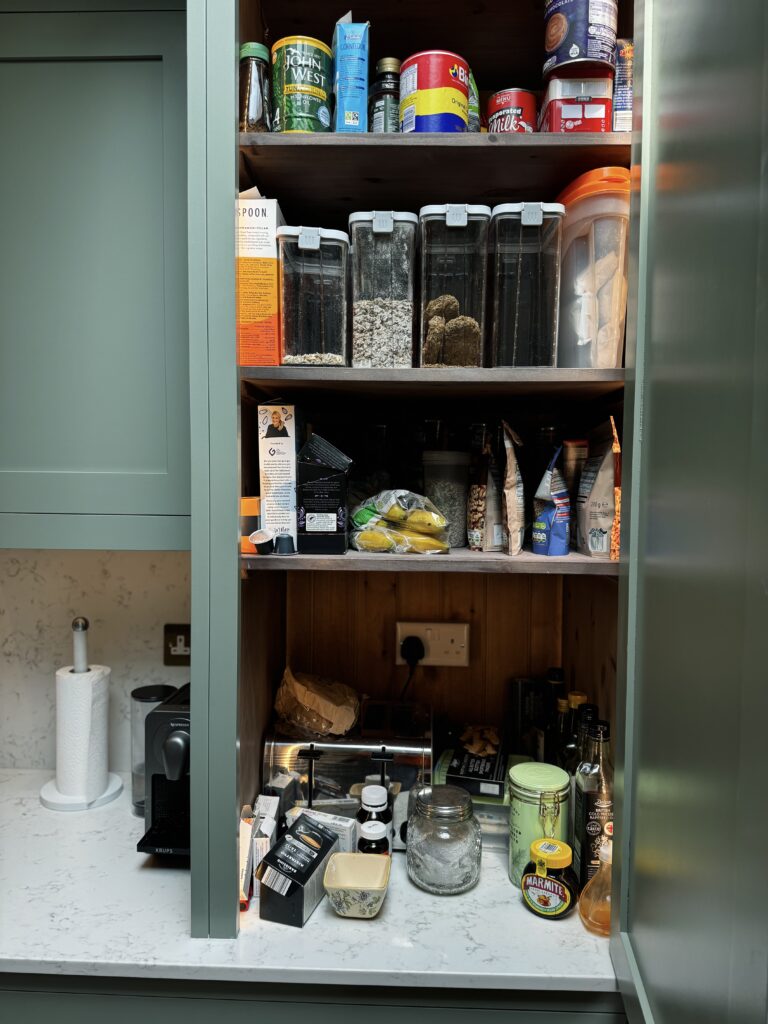
- A dedicated utility room with new boiler and underfloor heating brought both warmth and order to daily routines
- A new doorway from the kitchen provides access to the newly created master suite
A Calm, Considered Master Suite
The new master bedroom offers privacy and practicality in perfect balance:
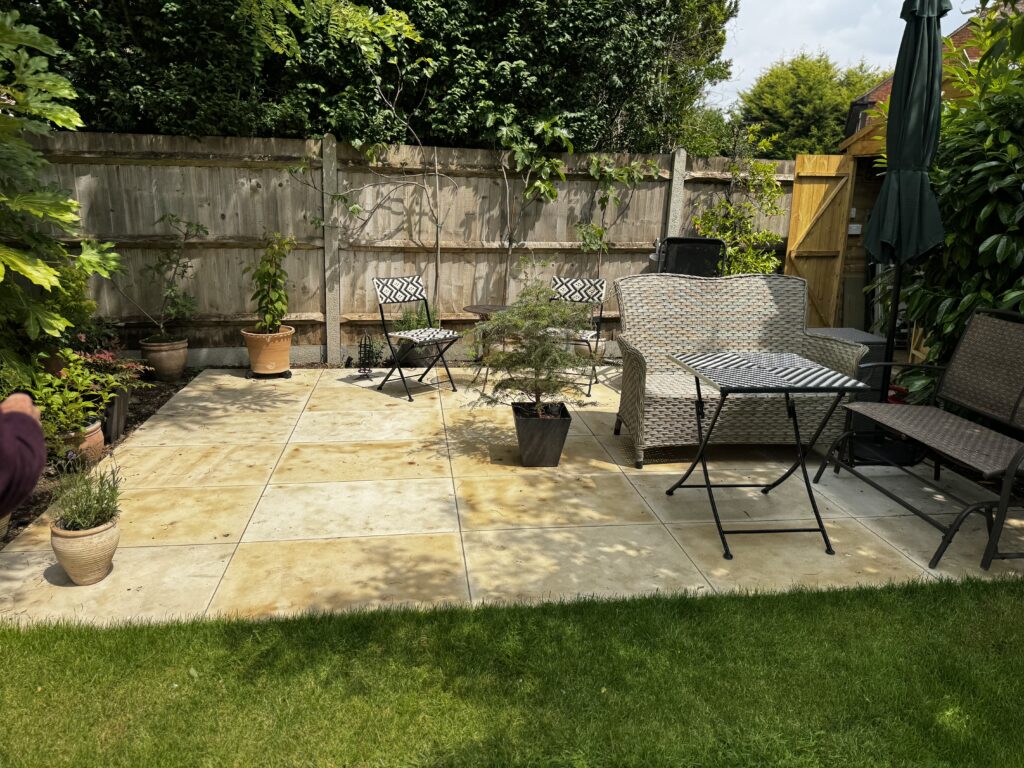
- A quiet, light-filled space with sliding doors opening onto the beautifully relandscaped garden
- A private home office tucked just off the bedroom
- A bespoke walk-through wardrobe leading to a luxurious ensuite
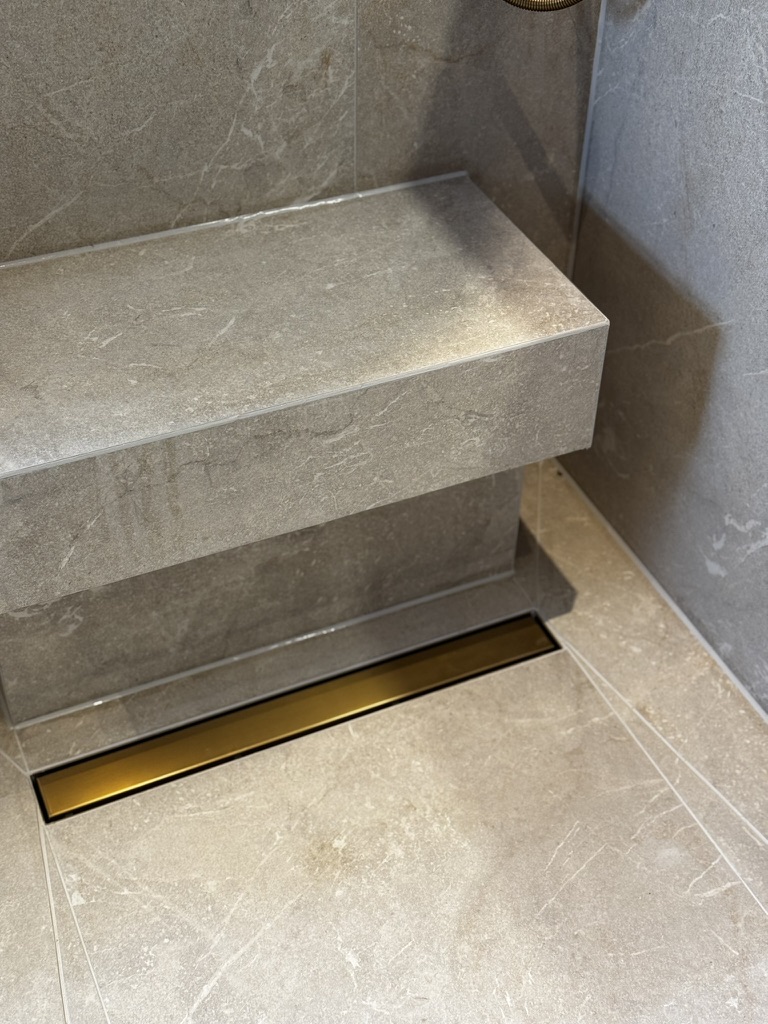
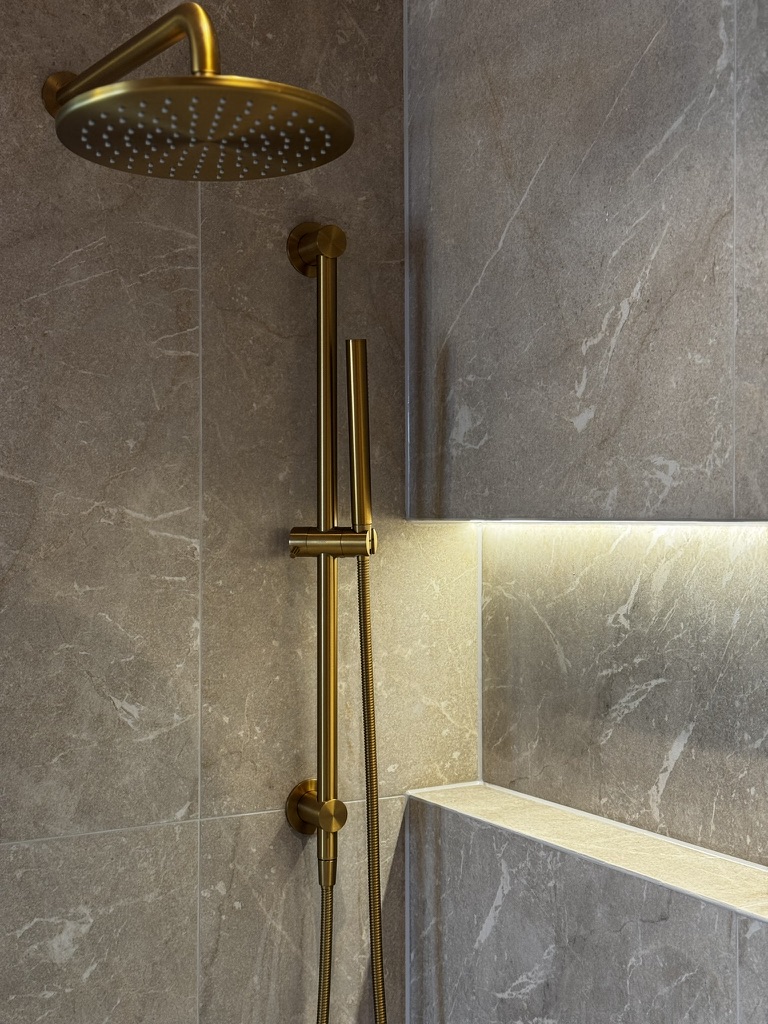
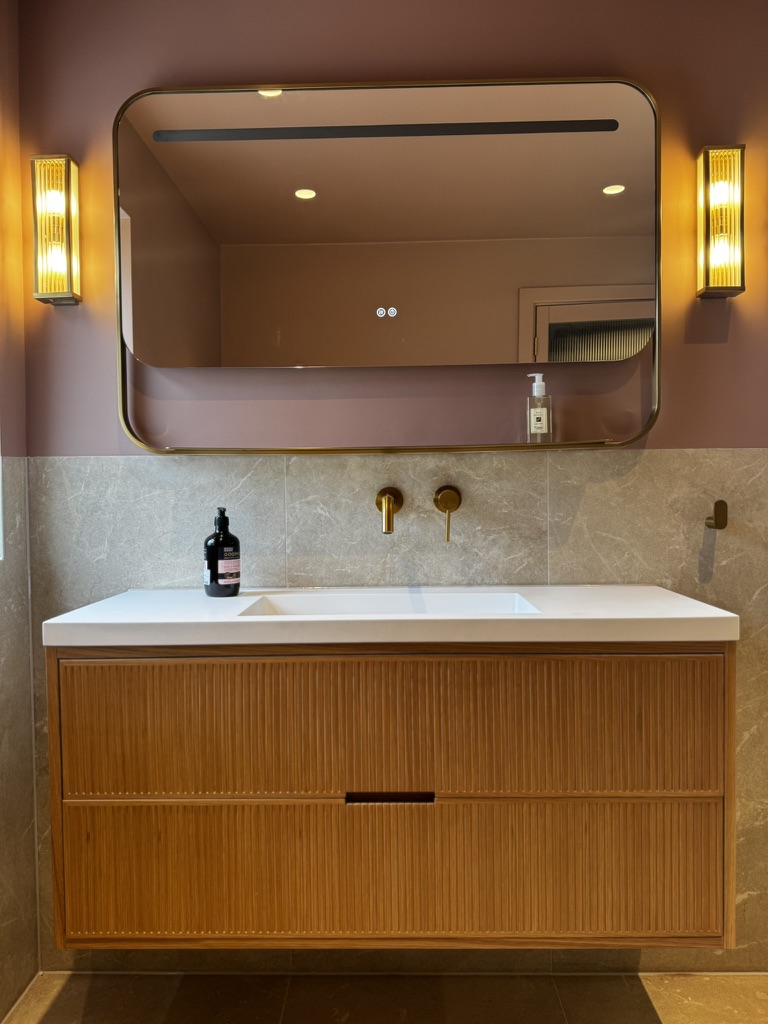
The ensuite itself is designed to feel like a boutique hotel: a double-width vanity, wall-hung toilet, wet room shower with a built-in bench, and a full-width LED-lit niche all add to the sense of effortless luxury.
A timeless new heart of the home




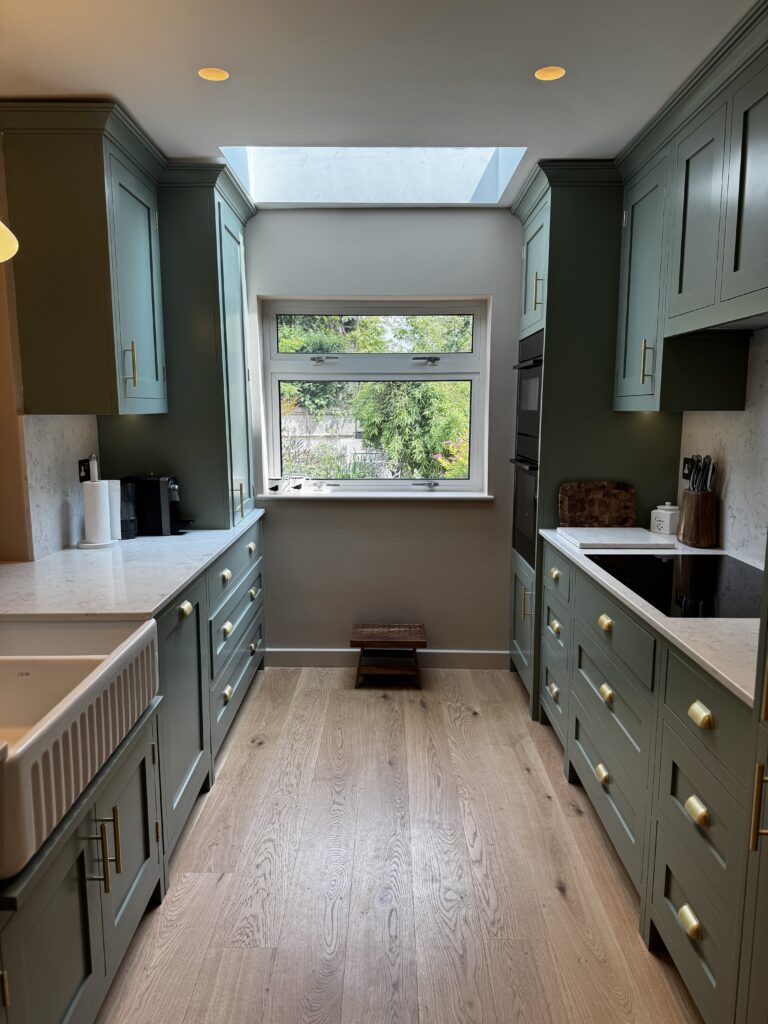
A calming refined addition

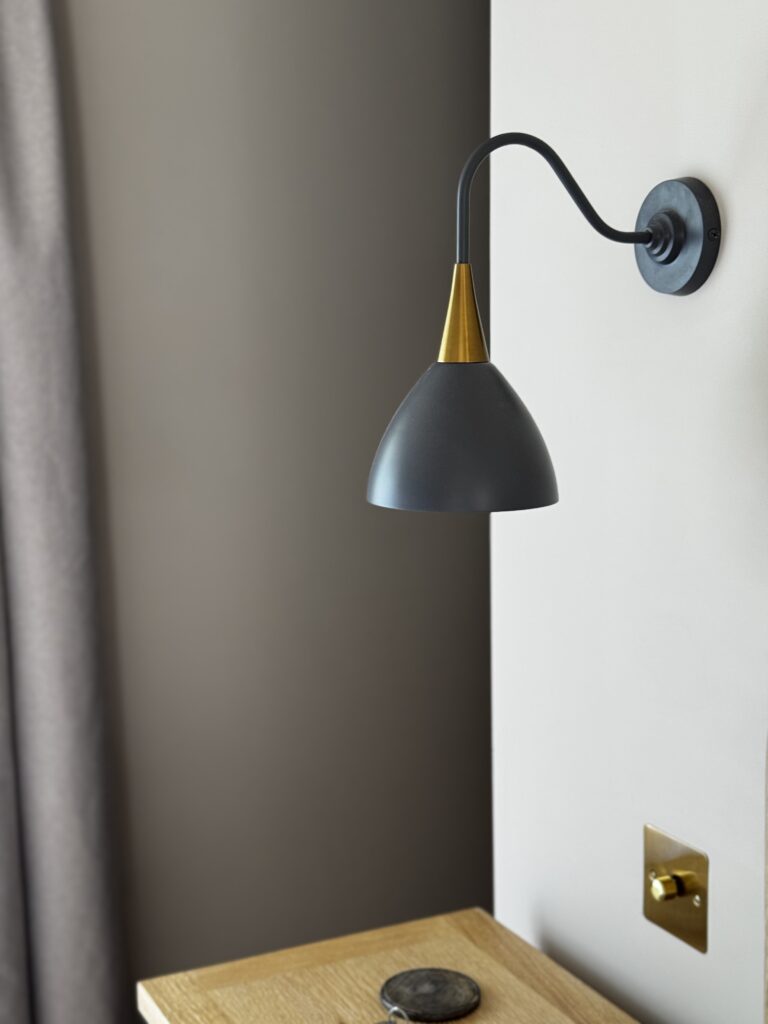






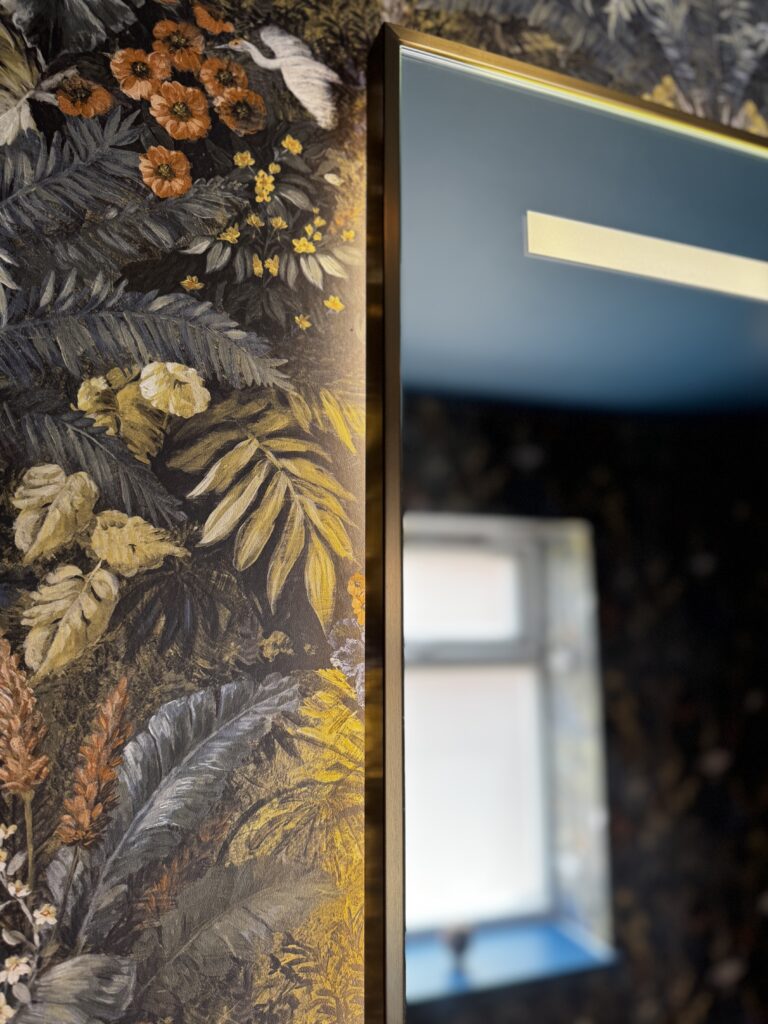
Adding a WC provides indulgence


“We’re so pleased with how everything turned out. It’s made life easier, feels beautifully finished, and the whole process was completely stress-free.“
Pat
Hart Close


